Carte / Slovaquie / Bratislava / Logement
Housing complex Unitas
Bratislava · Ignác Vécsei
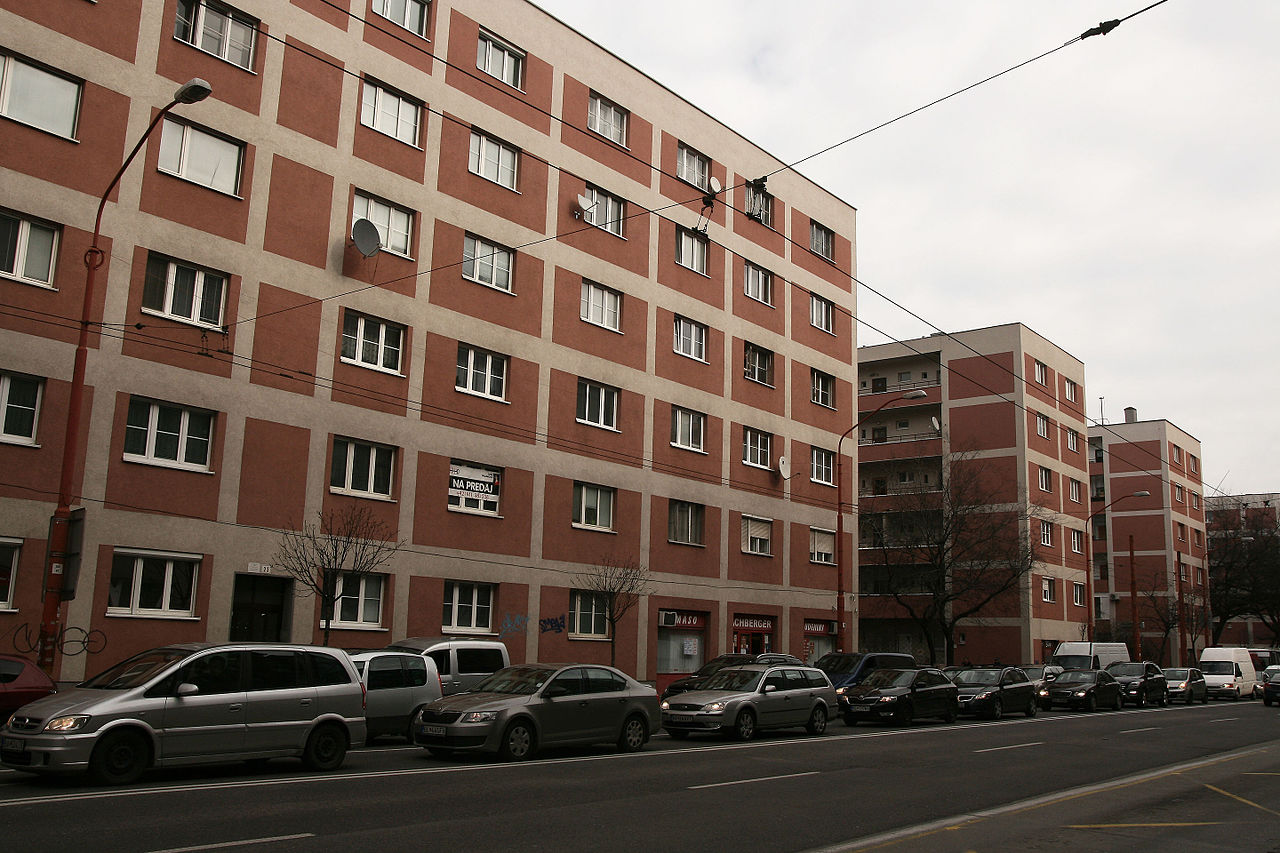
Complexe immobilier
Housing complex Unitas are open gallery–type apartment complex designed by architects Fridrich Weinwurm and Ignác Vécsei. Built in the beginning of the thirties by the city of Bratislava for the underprivileged. It comprises seven objects in a row estate, with austere architectural forms, so characteristic of Weinwurm's puristic work. Initially, it was planned as collective housing project, but the idea of collective kitchen and other shared space was abandoned. Each dwelling is accessible from a balcony oriented to the north - at end of each are the two-room dwellings (50 of them altogether), the oneroom being in the middle (240). Each of the houses has two staircases. The architects have formerly devised built-in furniture and light interior accessories made of steel pipes. Yet, this plan hasn't been carried out. At the time of its creation, this complex was a rare example of functionalist principles applied to a housing project in Slovakia.
Discussion
0 messageConnectez-vous ou créez un compte pour commenter, proposer une correction et suivre les ouvrages qui vous intéressent.
Documenter cette fiche
Proposer une correction
Une date fausse, un architecte manquant, une localisation approximative. Chaque proposition est relue par un modérateur avant d'être appliquée.
Se connecter pour contribuerCatégories
Sur ce même lieu
Voir sur la carteLes autres fiches situées à moins de 250 mètres : états successifs du monument, projets de concours qui le visaient, constructions voisines.


Du même architecte


À proximité
Tout Bratislava Wikipédia
Vieux pont
Vieille ville de Bratislava, Slovaquie
Gusztáv Dunst
 Wikipédia
Extension of Slovak National Gallery
Bratislava, Slovaquie
Vladimír Dedeček
 Wikipédia
Hotel Devín
Bratislava, Slovaquie
Viktor Uhliarik
 Wikipédia
Neolog synagogue
Bratislava, Slovaquie
Dionys Milch
Aucun message pour l'instant. Ouvrez la discussion.