Carte / France / Nîmes / Culturel
Maison Carrée
Nîmes · Autin Architecte
Restauration du patrimoine
Commissioned by the City of Nîmes to improve access to the monument, several options have been submitted, including a reorganization of the stone pavement surrounding the antique Temple.
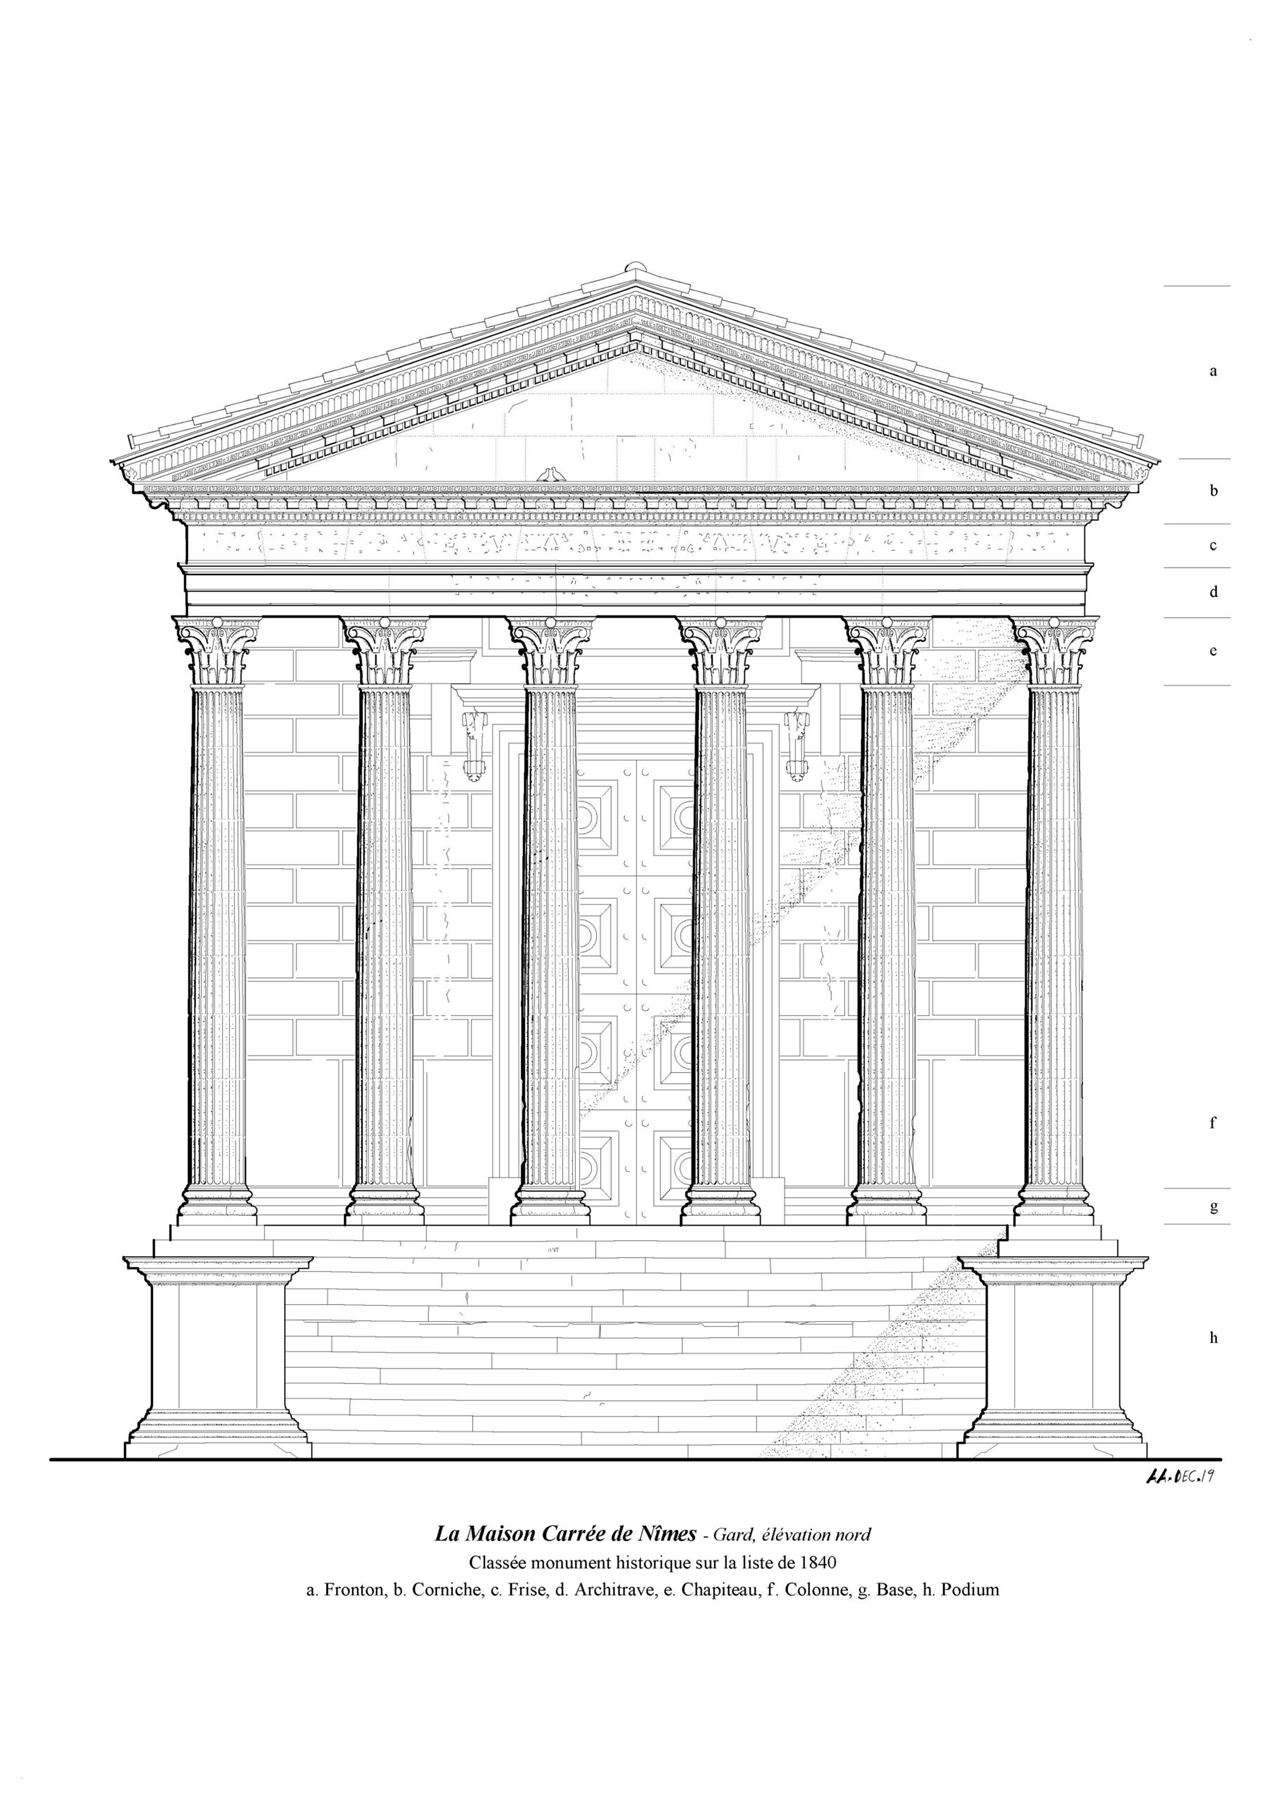
Built in the early years of the first century, the Temple is dedicated to Emperor Augustus and his sons Lucius Caesar and Caius Julius Caesar. The construction meets the Greek standard with a single room (Cella), a covered porch (Pronaos), and a fifteen-step stairway.
Rising above a global stylobate, thirty Corinthian columns support a massive two-meter-high entablature in a rectangular shape measuring twenty-six meters by fifteen-and-a-half. Nine-meter-high columns are decorated by twenty-four cannelures placed on an Attic base. There are six columns at the front and at the back, and eleven columns on each side. The entrance façade and the opposite side are covered by a triangular pediment that sets the slight slope of the roof.
Previous Chapel of Saint-Pierre-de-Castres Next Albertas Garden × Autin Architecte Restoration of historical monuments and gardens
Images


Discussion
0 messageConnectez-vous ou créez un compte pour commenter, proposer une correction et suivre les ouvrages qui vous intéressent.
Documenter cette fiche
Proposer une correction
Une date fausse, un architecte manquant, une localisation approximative. Chaque proposition est relue par un modérateur avant d'être appliquée.
Se connecter pour contribuerCatégories
Sur ce même lieu
Voir sur la carteLes autres fiches situées à moins de 250 mètres : états successifs du monument, projets de concours qui le visaient, constructions voisines.
Musée de la Romanité
Nîmes, France · 2018
Forum Centre Nîmes
Nîmes, France · 1954
 Wikipédia
Musée du Vieux Nîmes
Nîmes, France · 1920
 Wikipédia
Musée archéologique de Nîmes
Occitanie, France · 1896
 Wikipédia
Muséum d'histoire naturelle de Nîmes
Nîmes, France · 1895
 Wikipédia
Galerie Jules-Salles
Nîmes, France · 1894
Max Raphel
 Wikipédia
Pâtisserie Courtois
Nîmes, France · 1850
 Wikipédia
Palais de justice de Nîmes
Nîmes, France · 1846
Gaston Bourdon
Ensemble immobilier du lycée Alphonse Daudet de Nîmes
Nîmes, France · 1807
Wikipédia
Ancien collège des jésuites à Nîmes
Nîmes, France · 1678
 Wikipédia
Immeuble à Nîmes
Nîmes, France · 1500
Hôtel de l'Amphithéâtre
Nîmes, France
Du même architecte
 Déposé par l'auteur
Chapelle de la Légion étrangère
Nîmes, France
Autin Architecte
 Déposé par l'auteur
Jardin d'Albertas
Bouc-Bel-Air, France
Autin Architecte
 Déposé par l'auteur
Arènes de Nîmes
Nîmes, France
Autin Architecte
 Déposé par l'auteur
Jardins du château d'Arnajon
Le Puy-Sainte-Réparade, France
Autin Architecte
À proximité
Tout Nîmes Wikipédia
Stade des Antonins
Nîmes, France · 2022
Valode et Pistre
 Wikipédia
Stade des Costières
Nîmes, France · 1989
Vittorio Gregotti
 Wikipédia
Église de Saint-Césaire-lès-Nîmes
Nîmes, France
 Wikipédia
Enceinte romaine de Nîmes
Nîmes, France
Aucun message pour l'instant. Ouvrez la discussion.